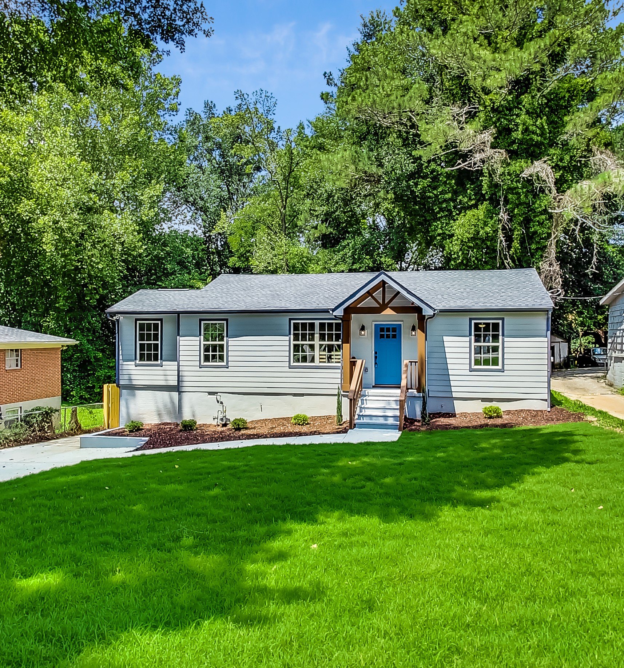
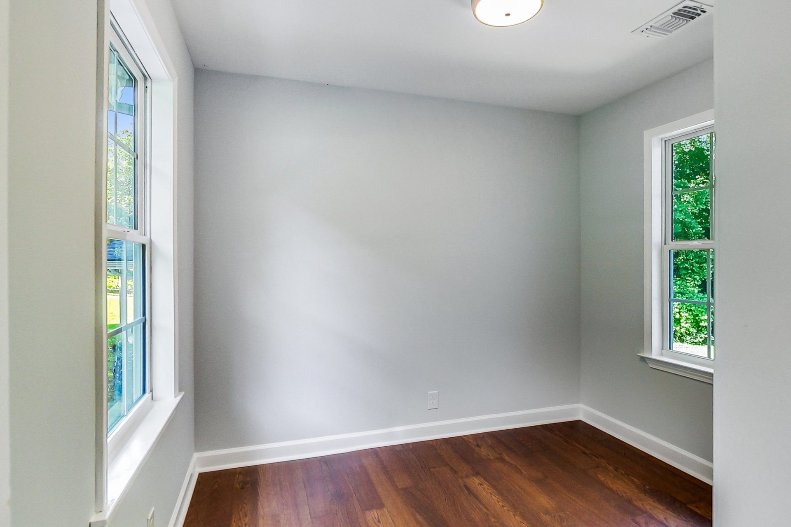
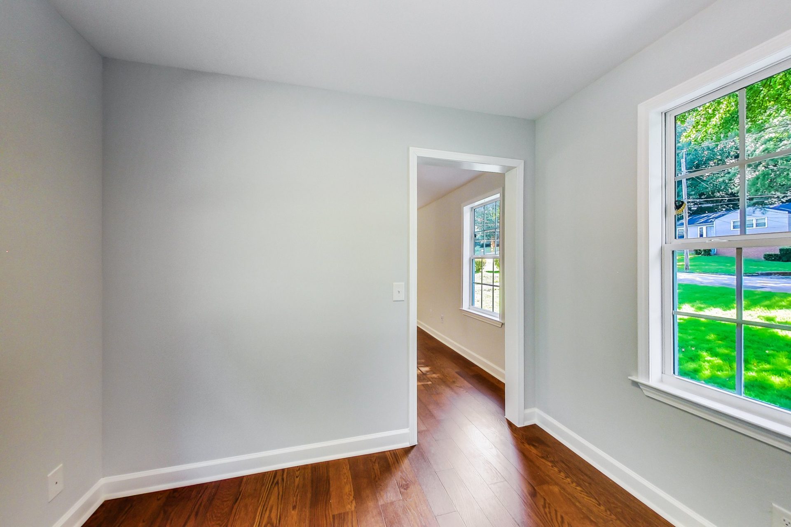
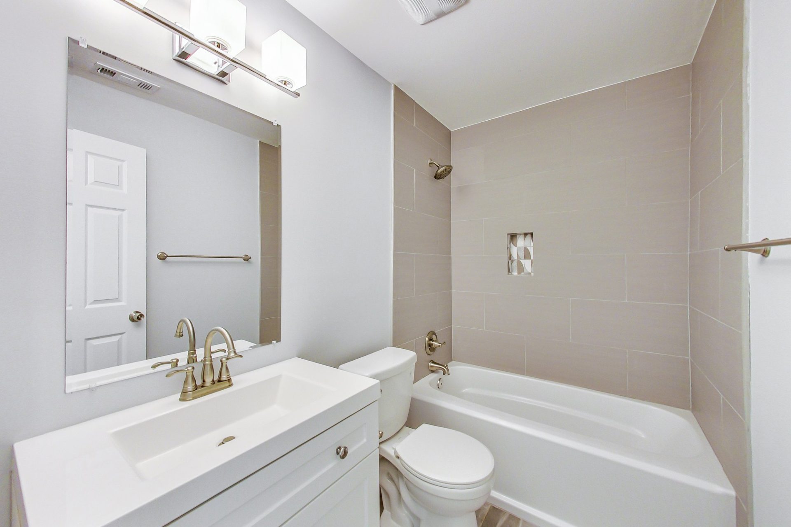
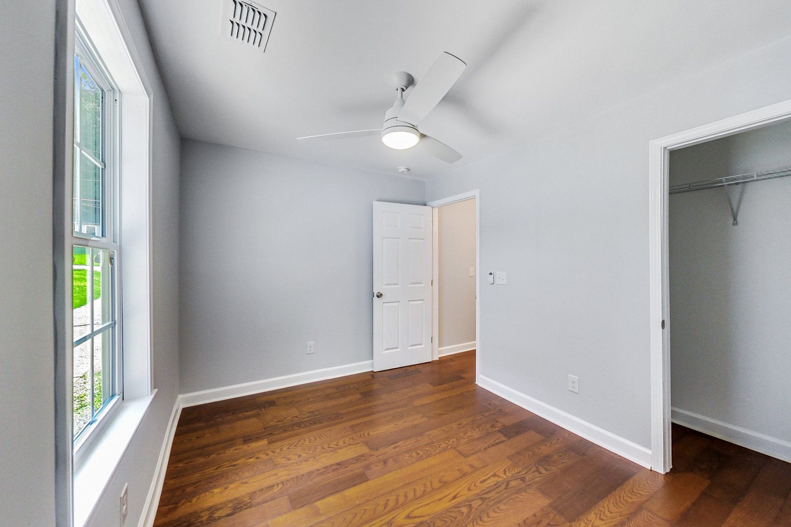
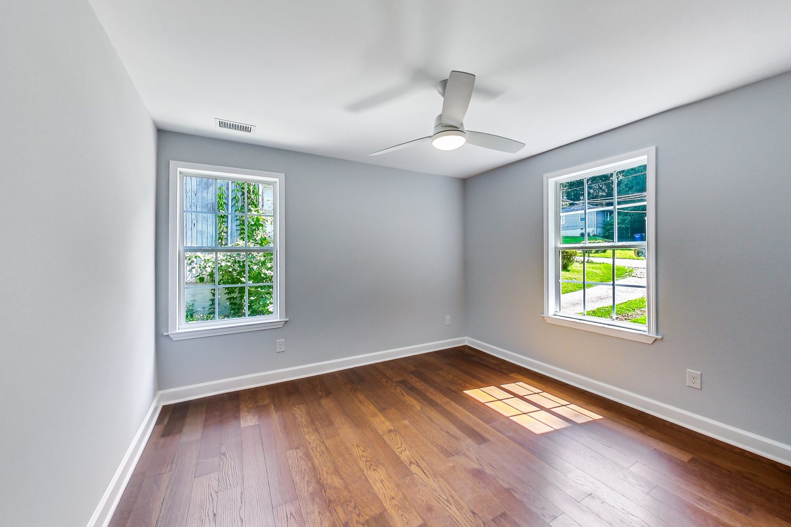
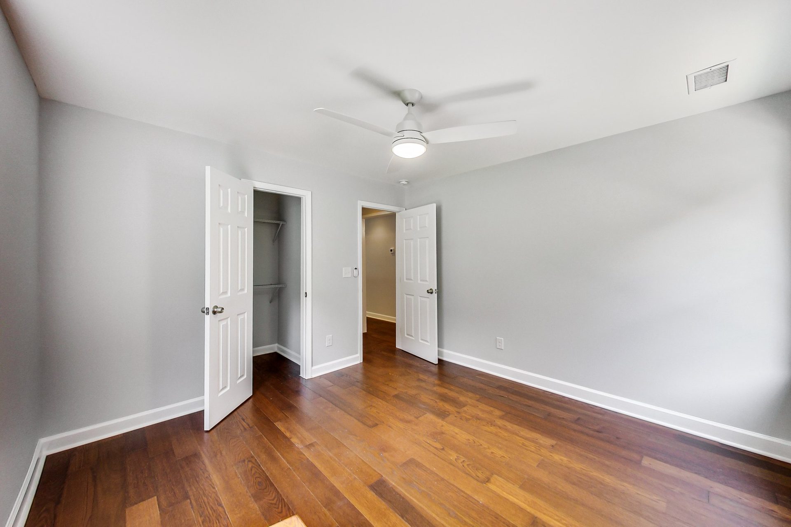
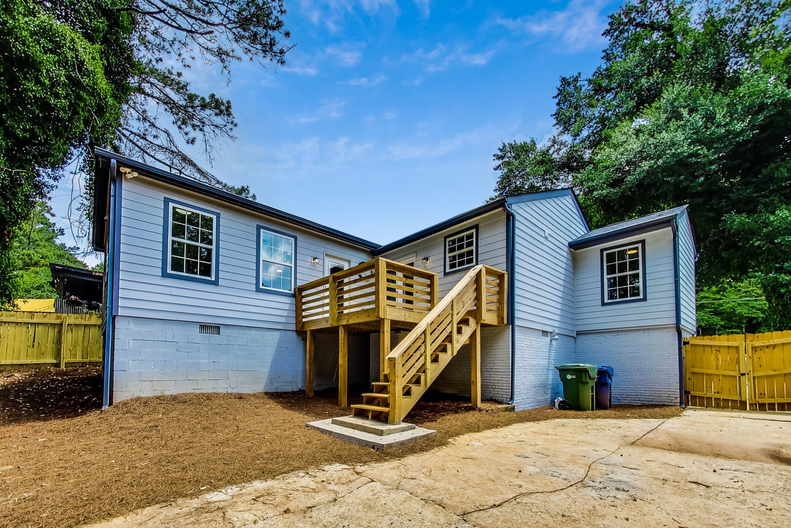
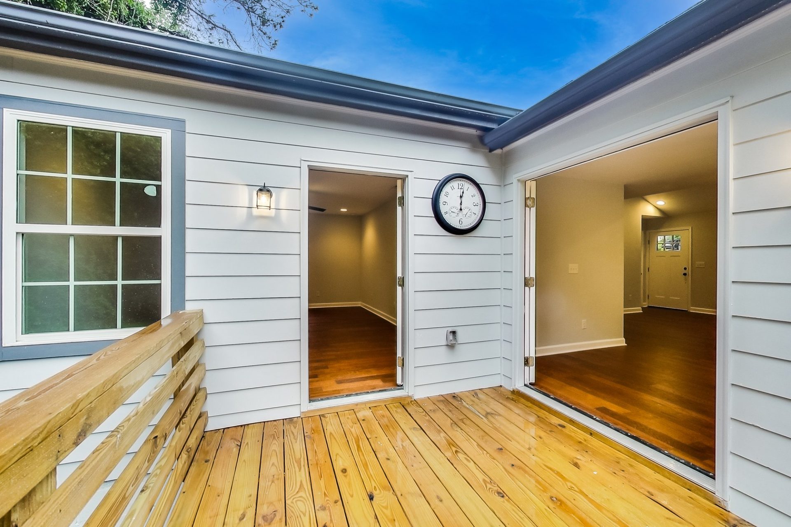
Welcome home to this meticulously renovated ranch home, originally built in 1950 and offering the benefits of new construction without the lengthy building process.
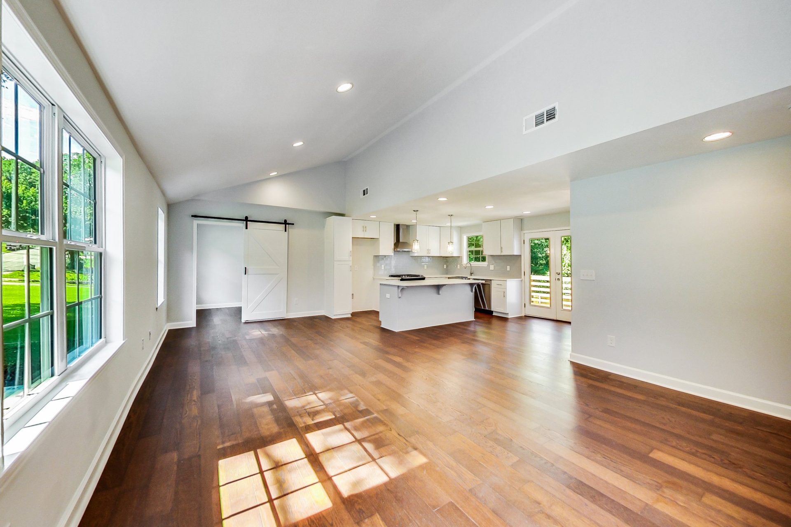
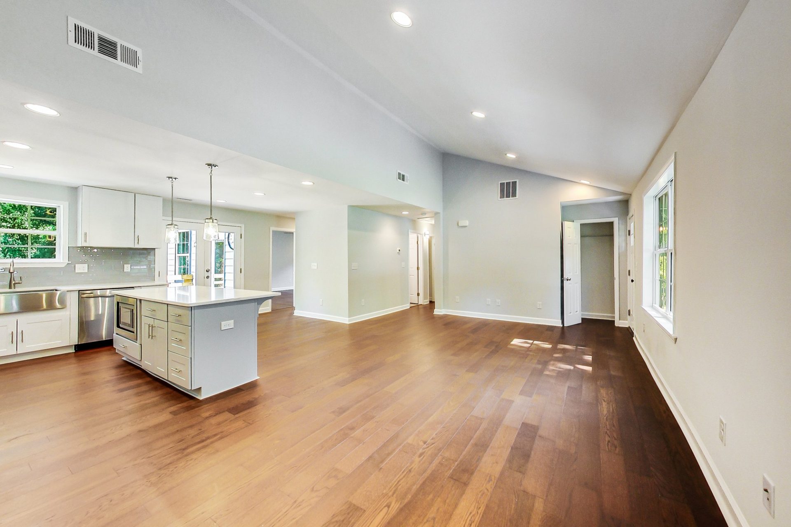
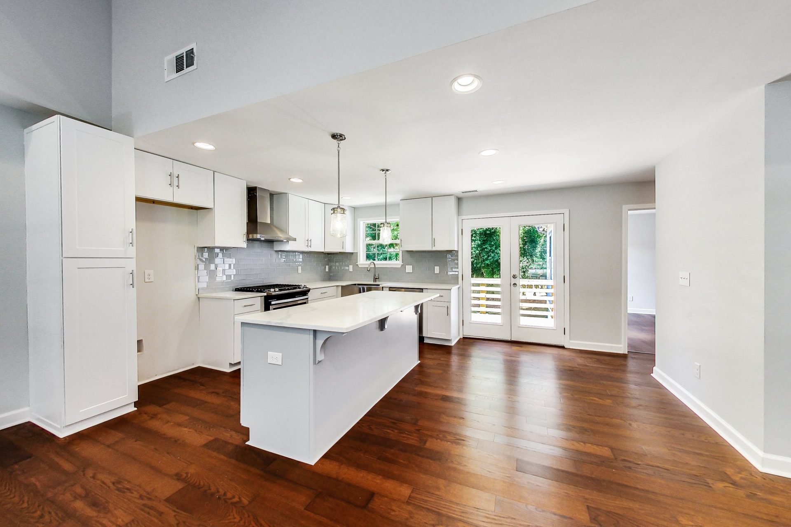
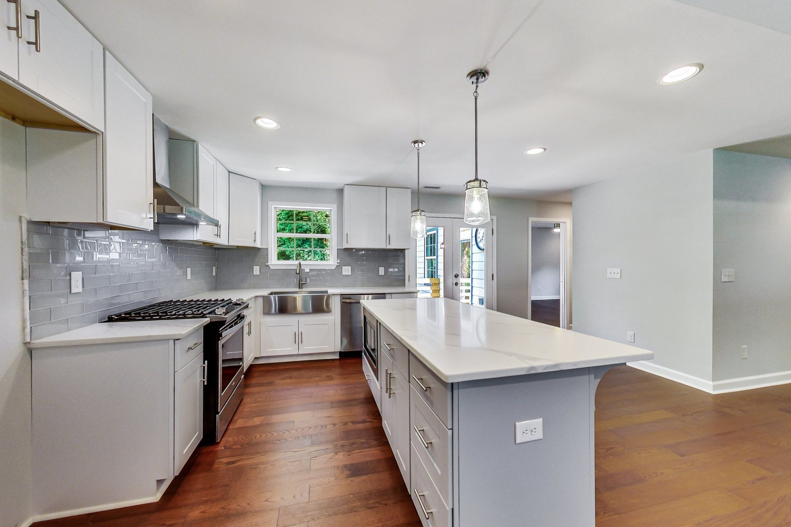
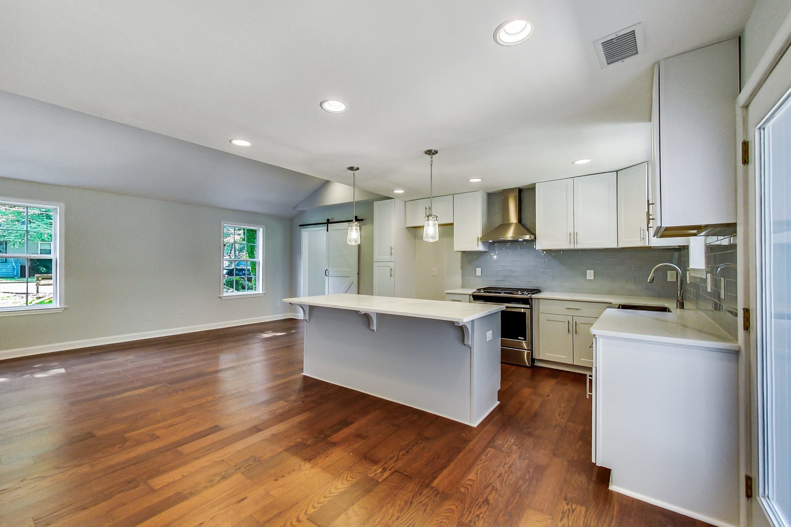
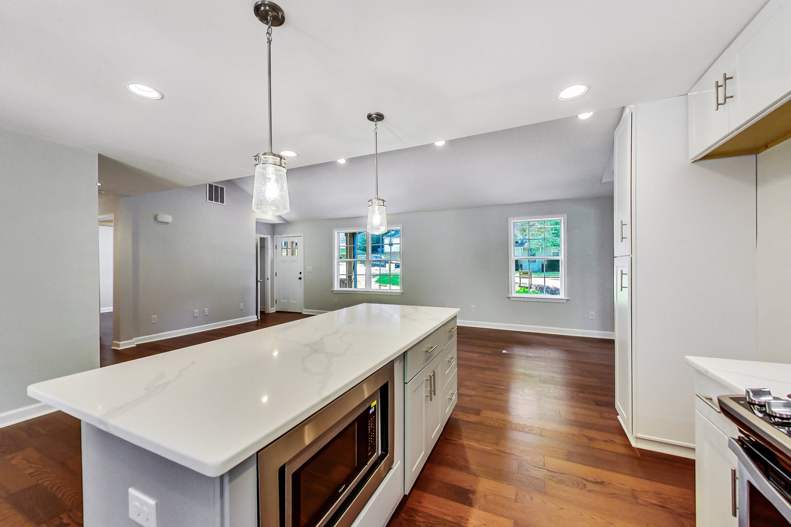
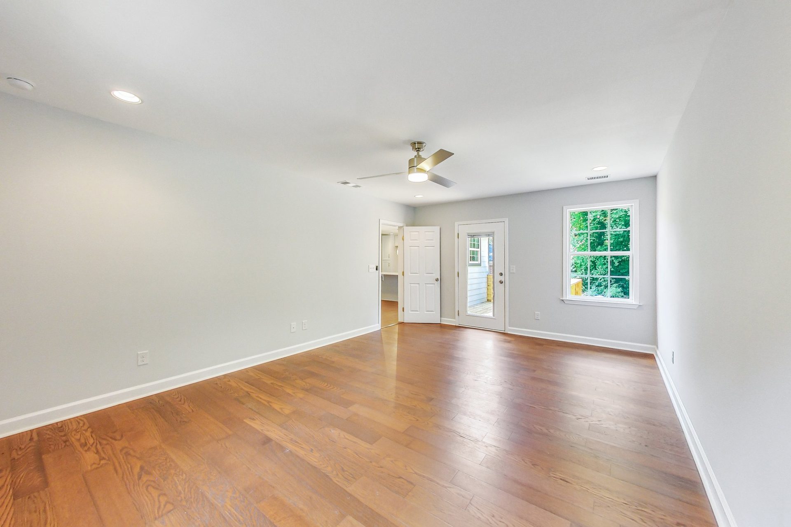
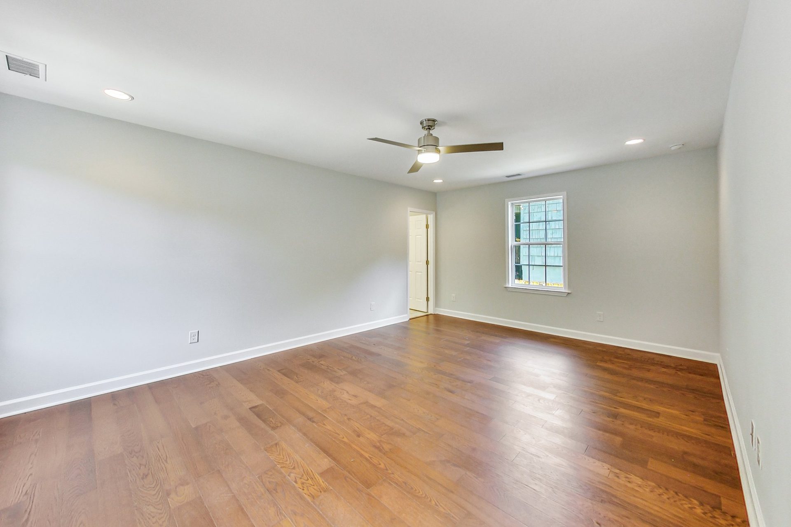
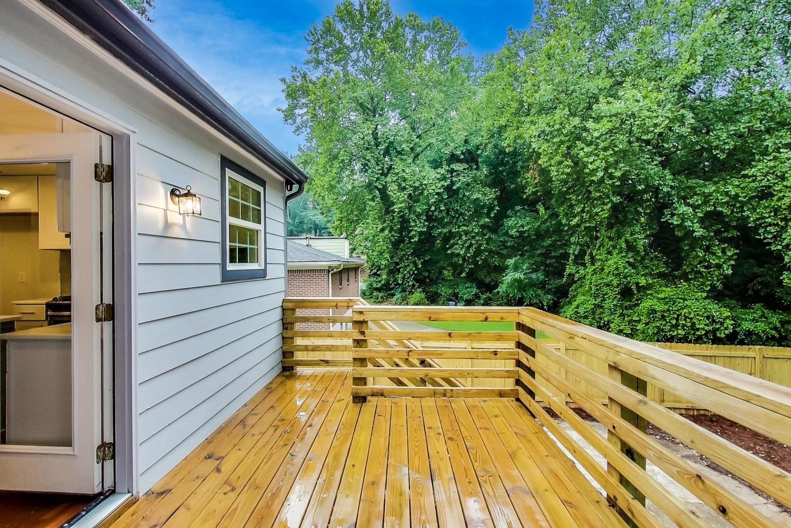
The kitchen features stainless steel appliances and quartz countertops, an open layout fantastic for entertaining, and a luxuriously oversized Primary Suite that opens onto its own private deck.
When you’re looking to get away from the action, slide the barn door and slip into the private office for some peace and tranquility. Brand-new electrical, plumbing, and HVAC systems with a 1-year home warranty included.
Only 1 mile from the Atlanta Beltline — a West End gem that didn’t last long on the market.
3Beds
2Baths
1,610Sq Ft
0.26Acres
1950Year Built
1Story
RanchStyle
$248$ / Sq Ft
Key Features
Meticulously renovated 1950 ranch home
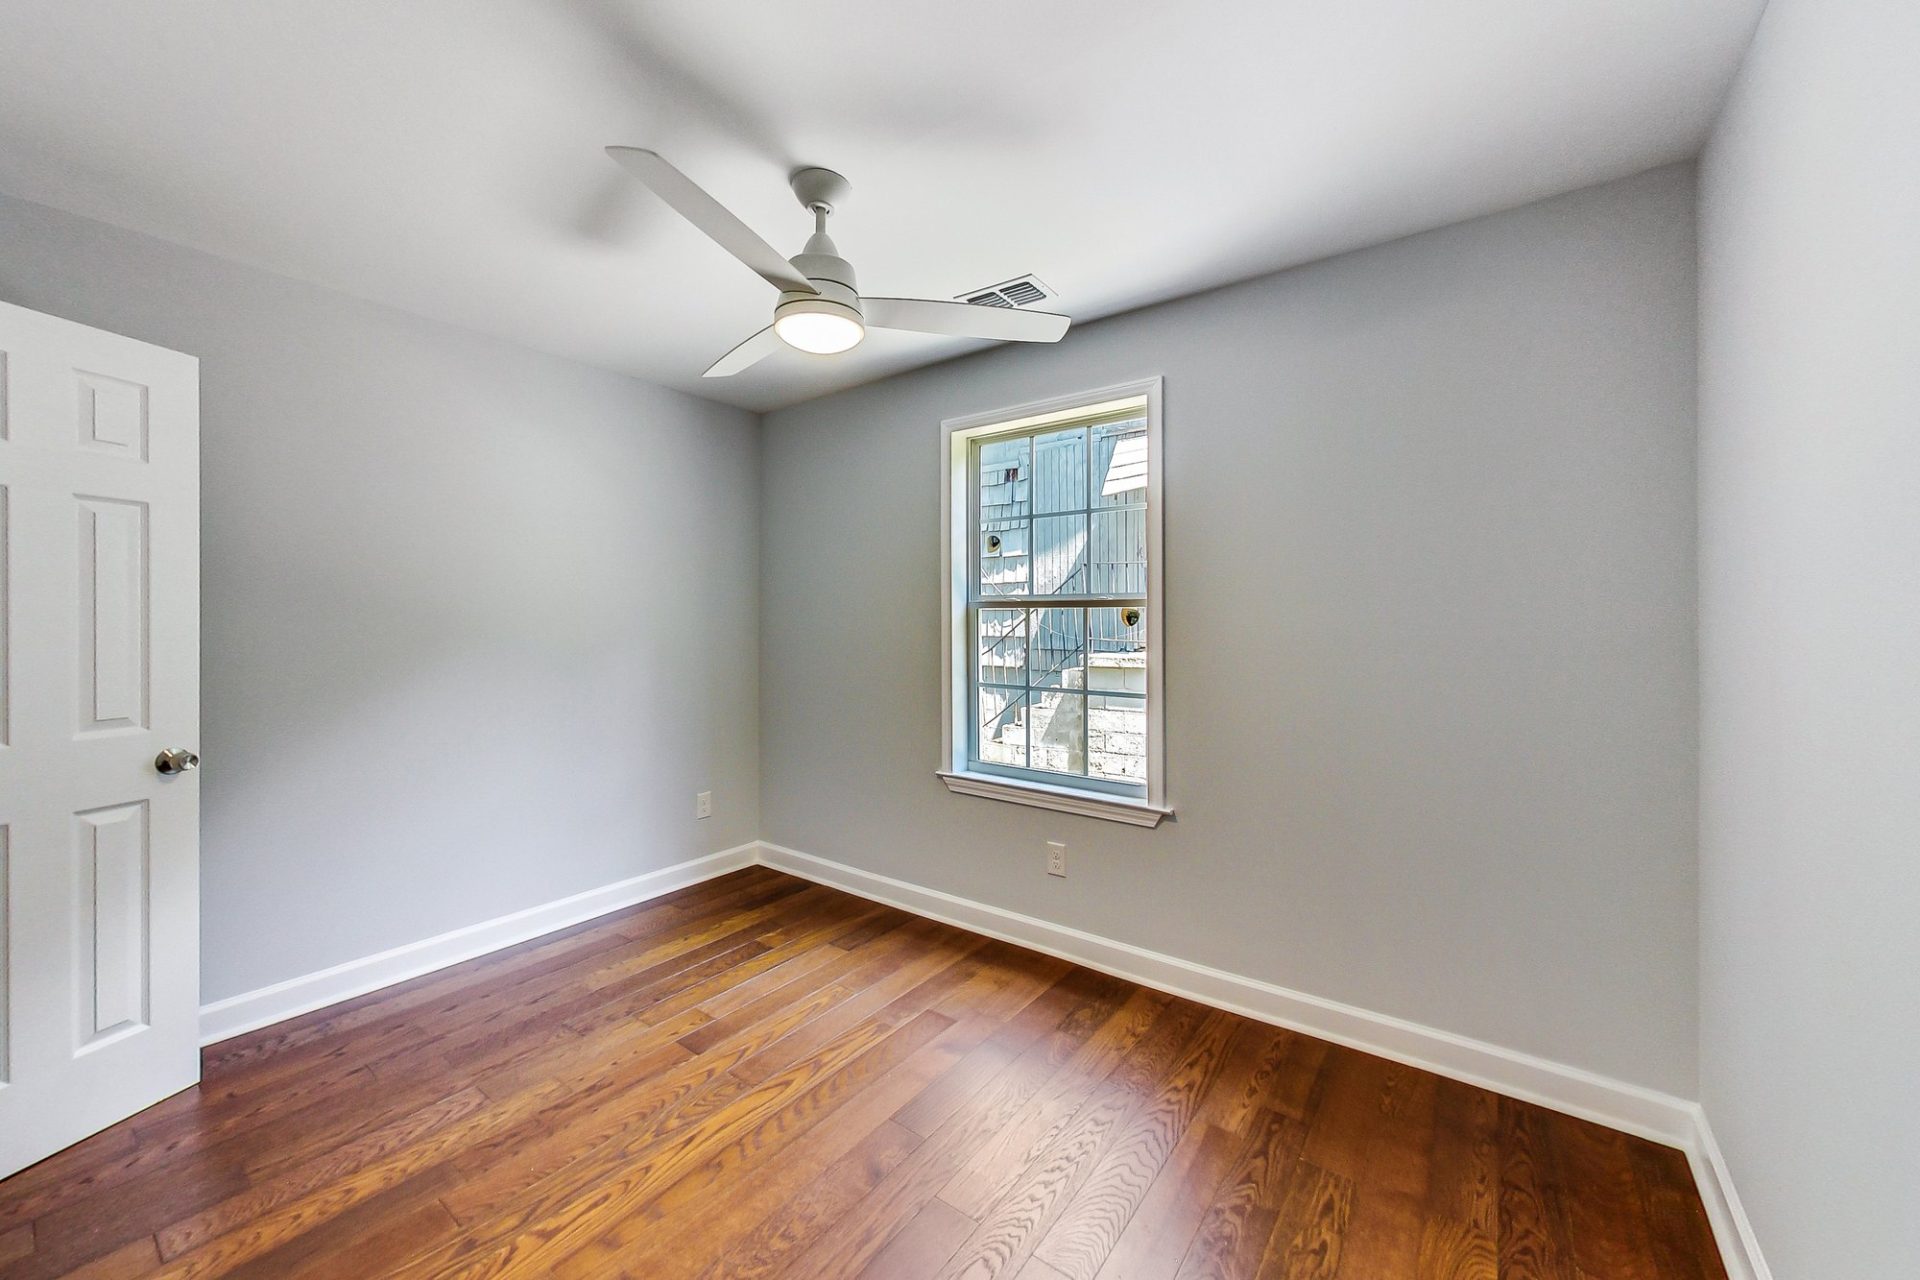
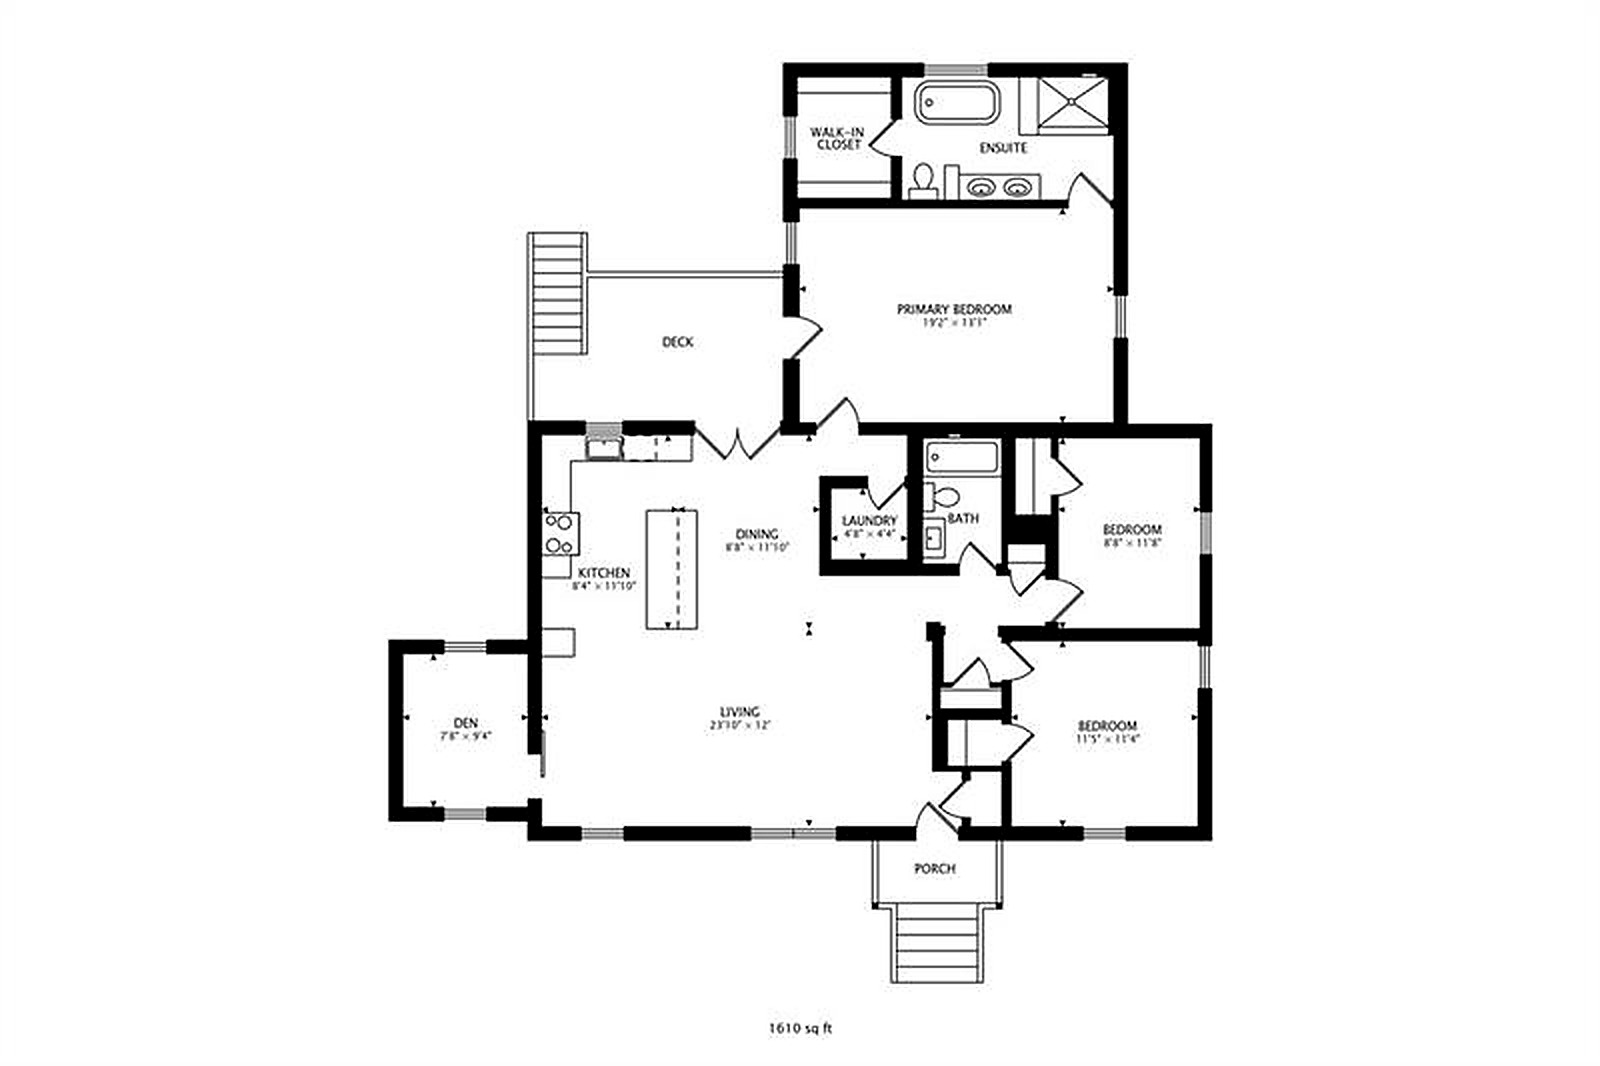
3 bedrooms, 2 full bathrooms, all on main level
1,610 sq ft on a 0.26-acre lot
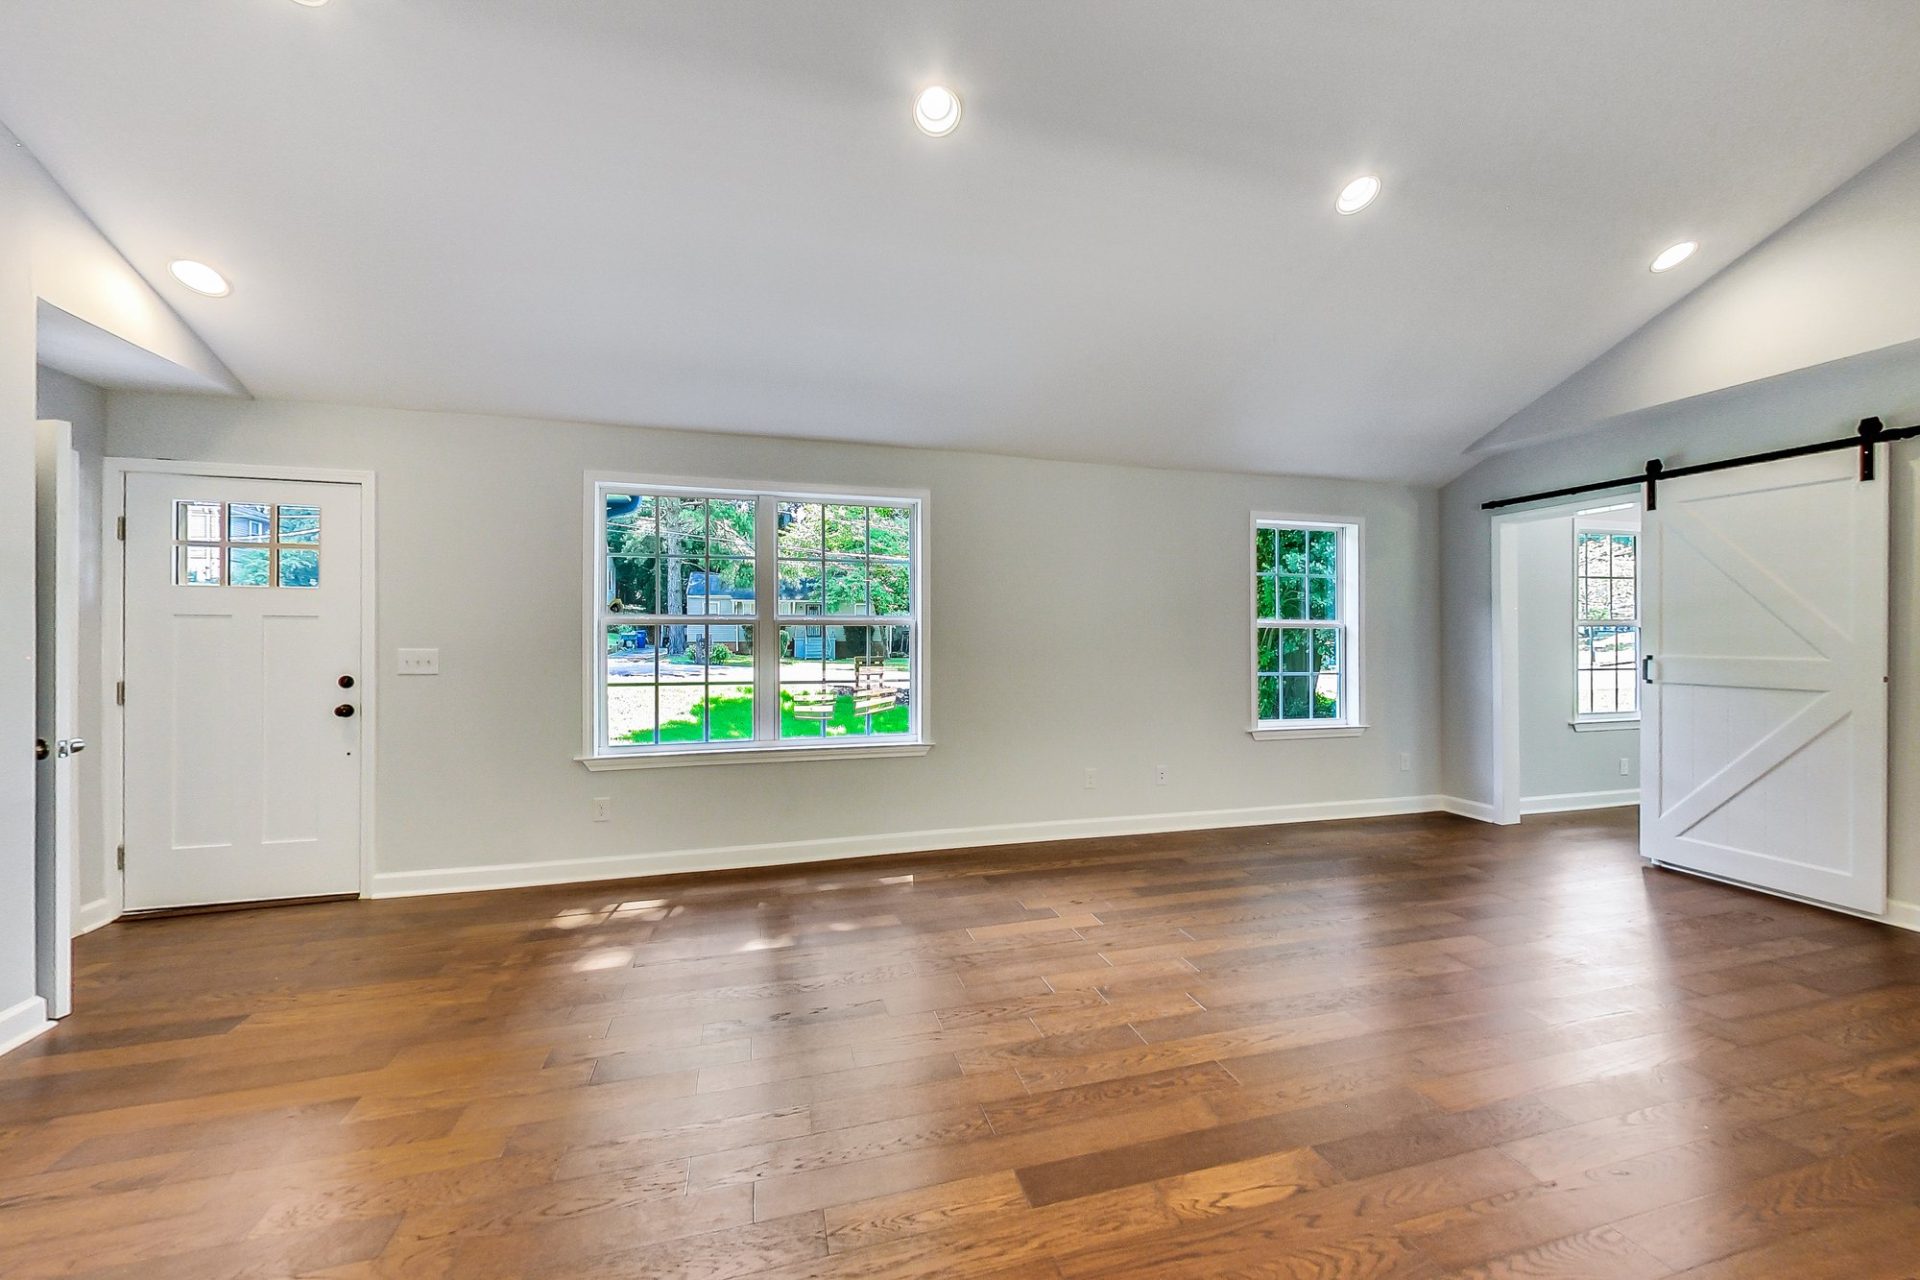
Open-concept living, dining, and kitchen
Quartz countertops, kitchen island, stainless steel appliances
White cabinets, pantry, eat-in breakfast bar
Oversized primary suite with private deck
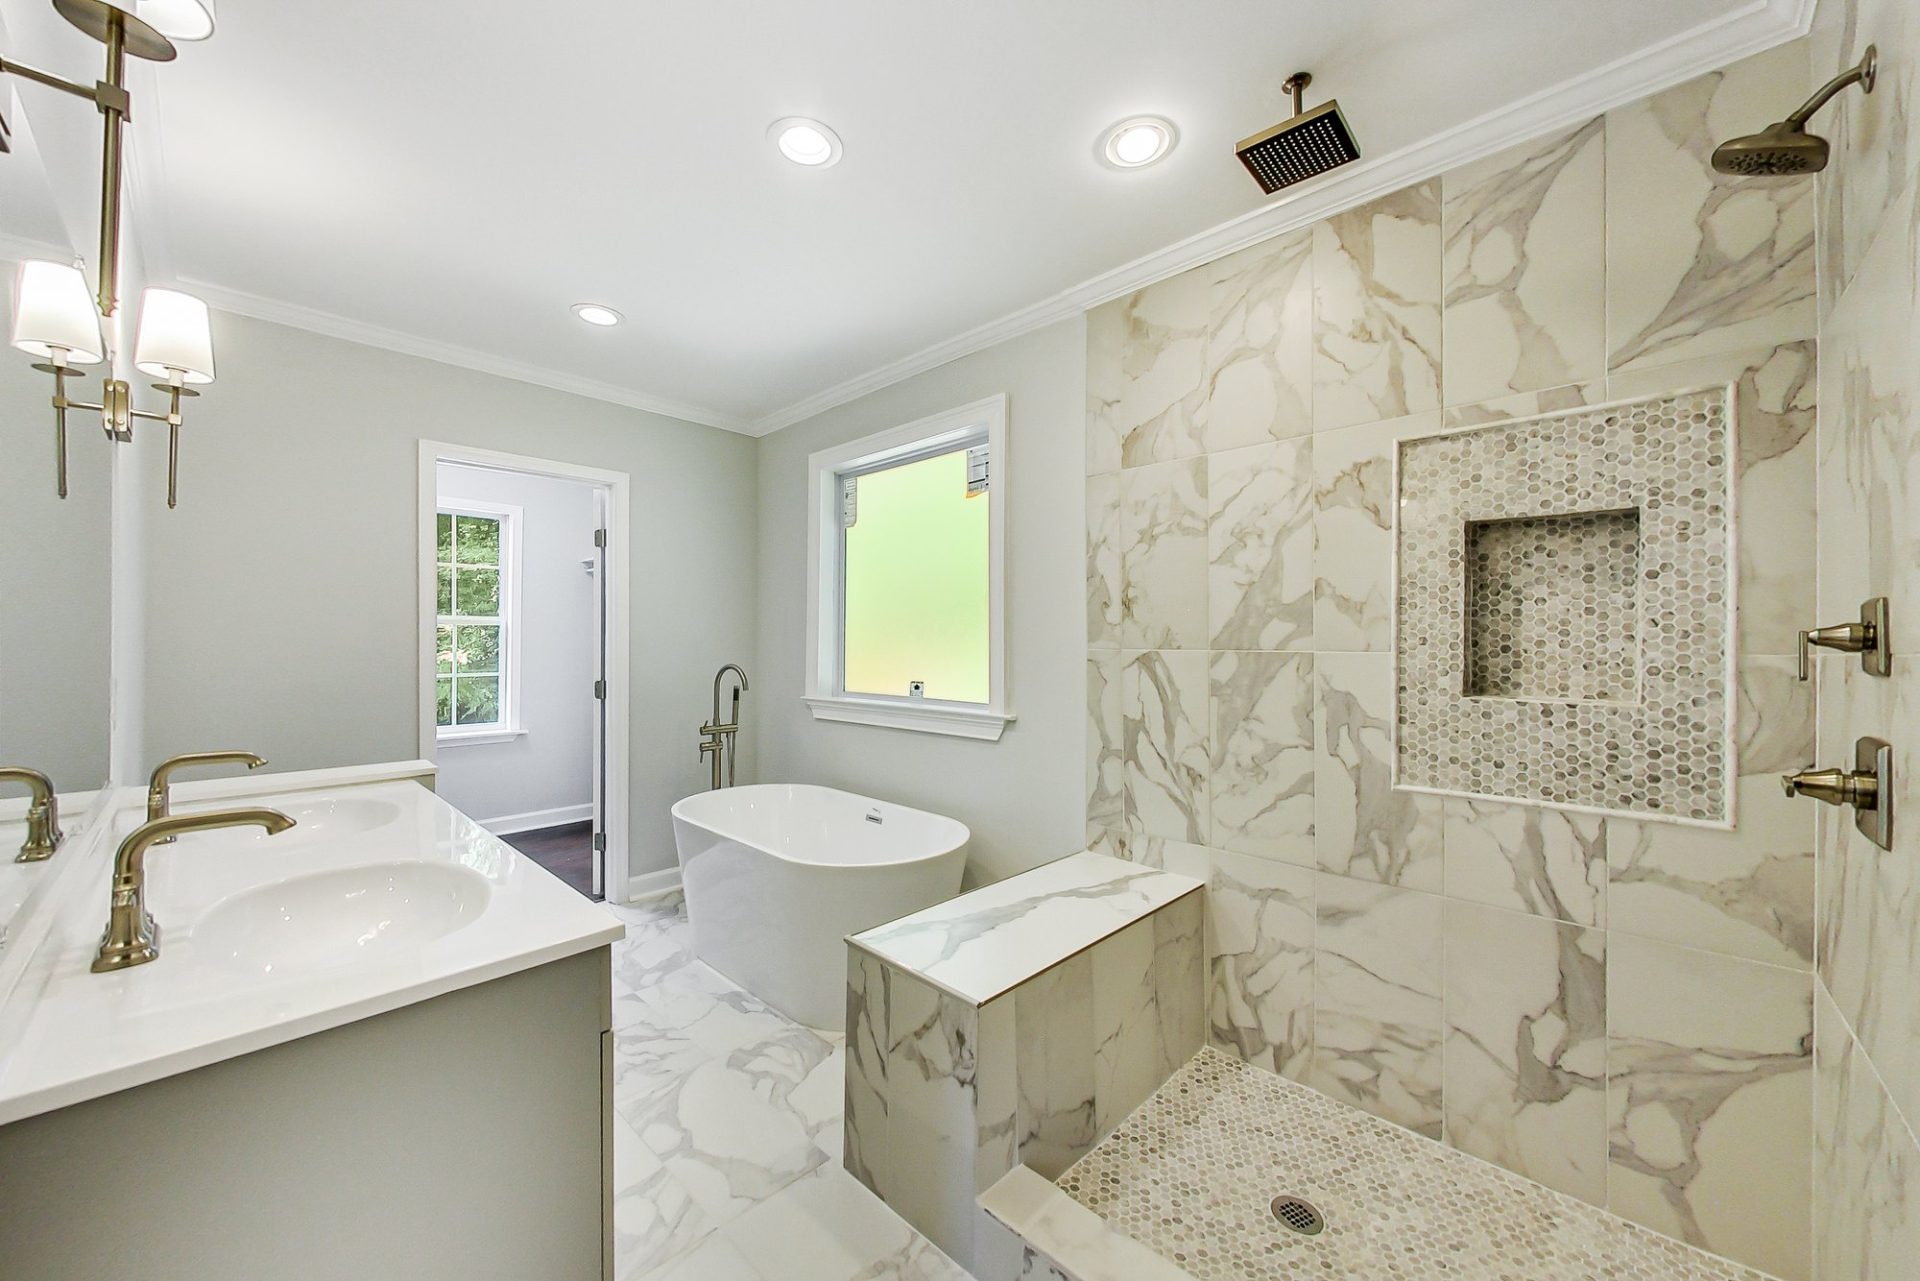
Spa bath: double shower, double vanity, soaking tub
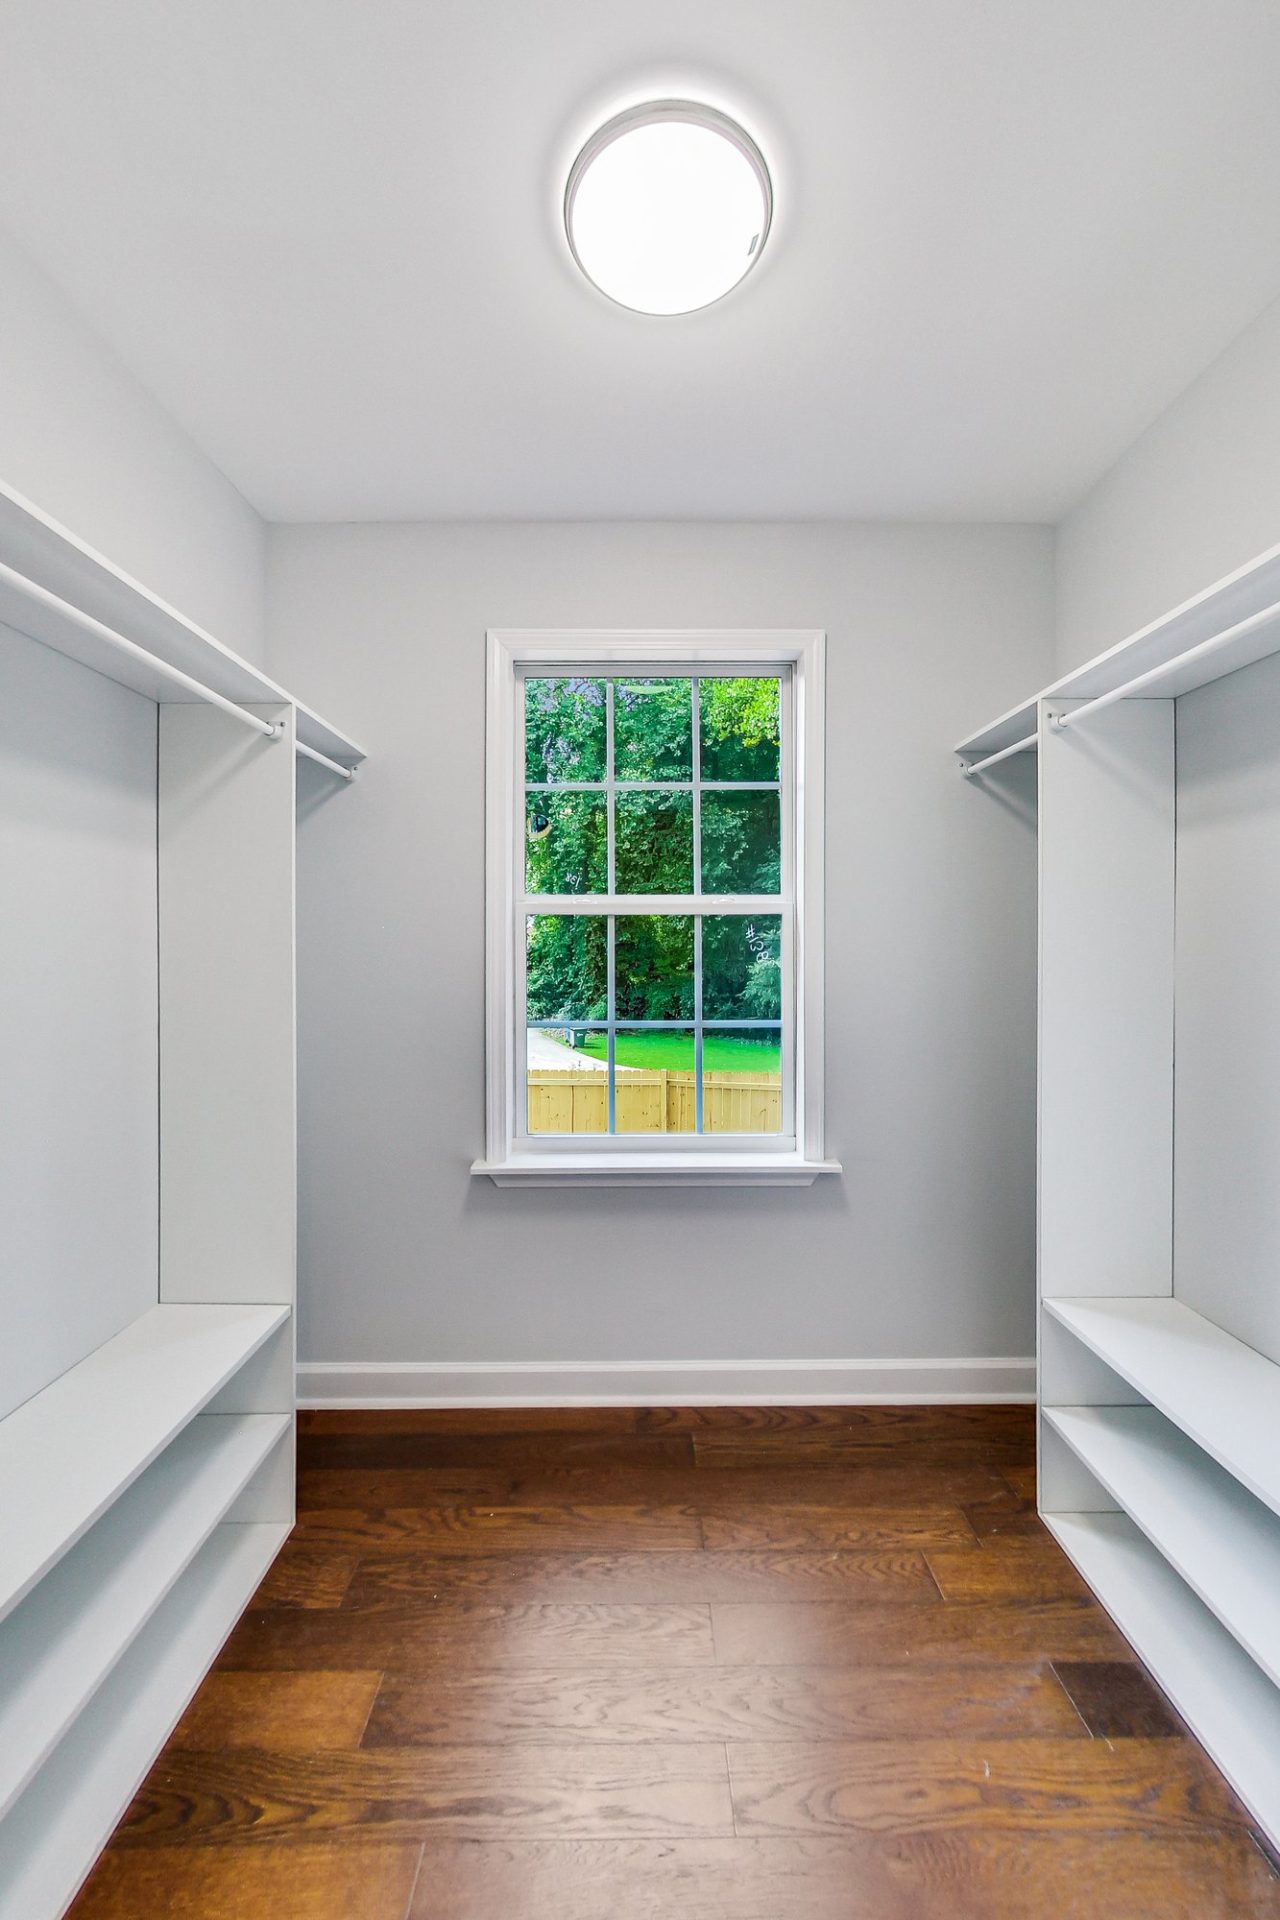
Walk-in primary closet
Hardwood floors throughout
High 9-ft ceilings on main level
Sliding barn door to private office / den
Brand-new electrical, plumbing, and HVAC systems
New cement siding and composition-shingle roof
Energy-efficient HVAC, insulation, water heater, windows
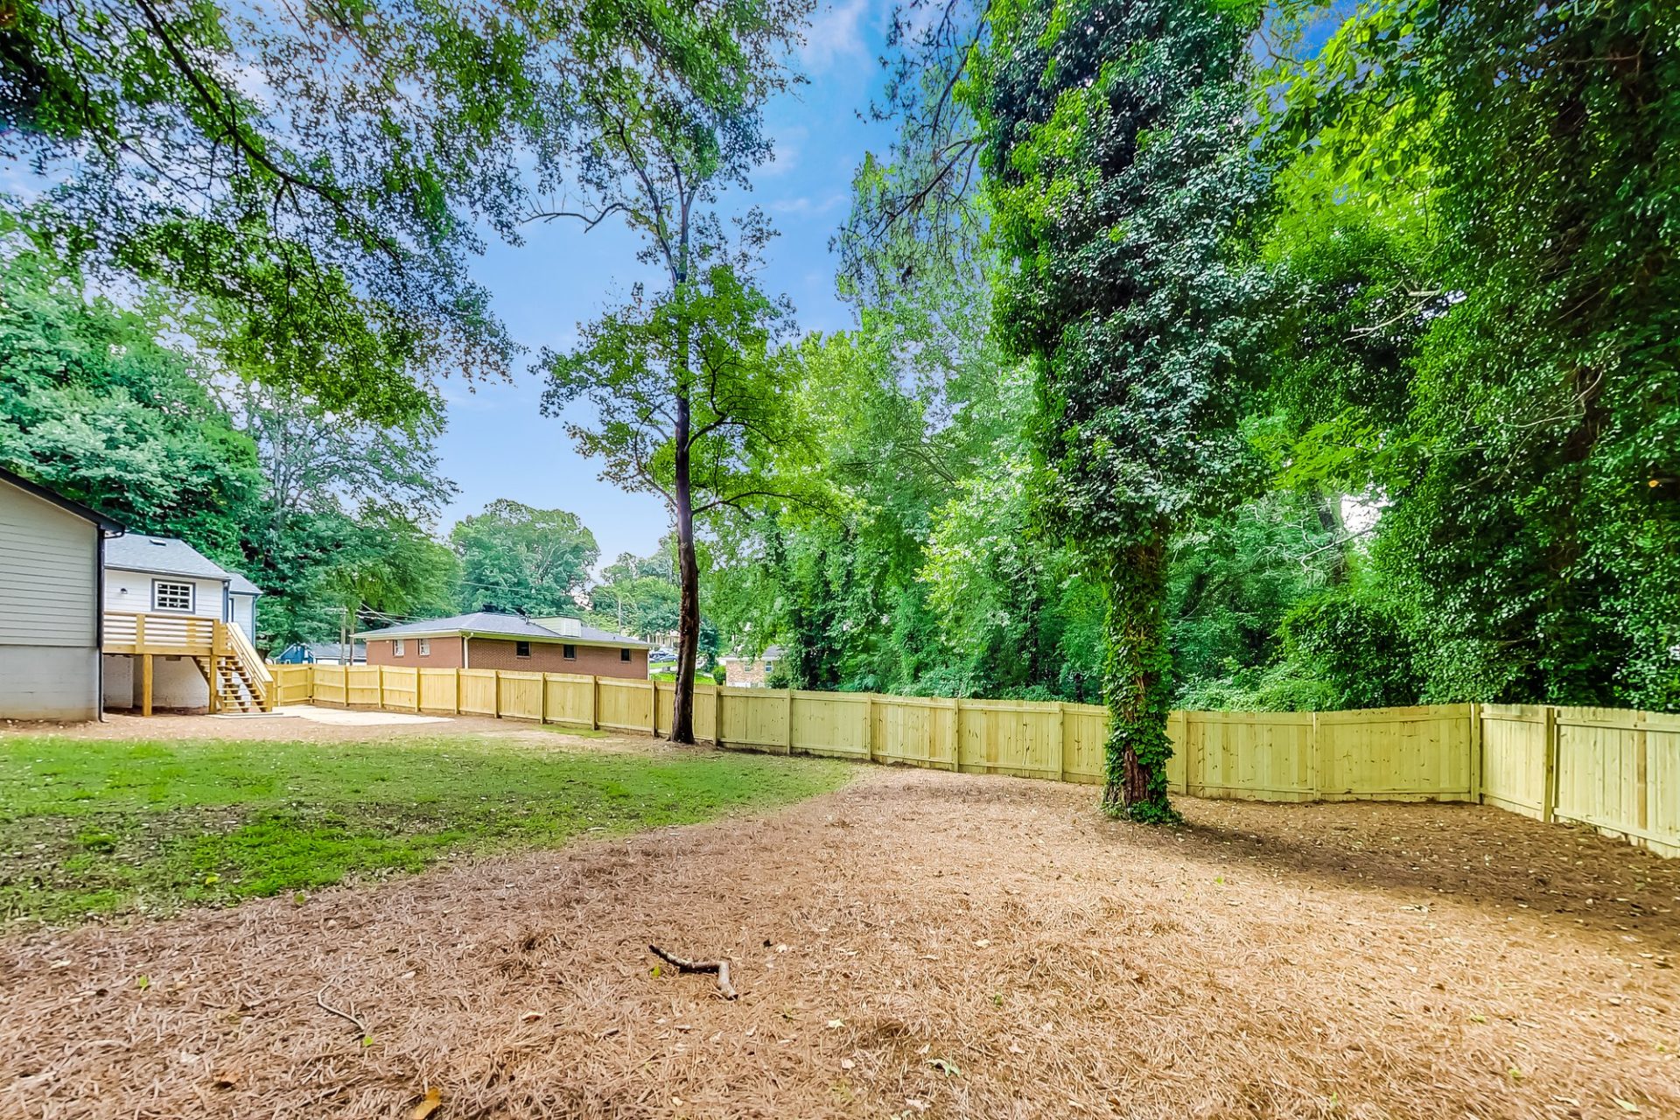
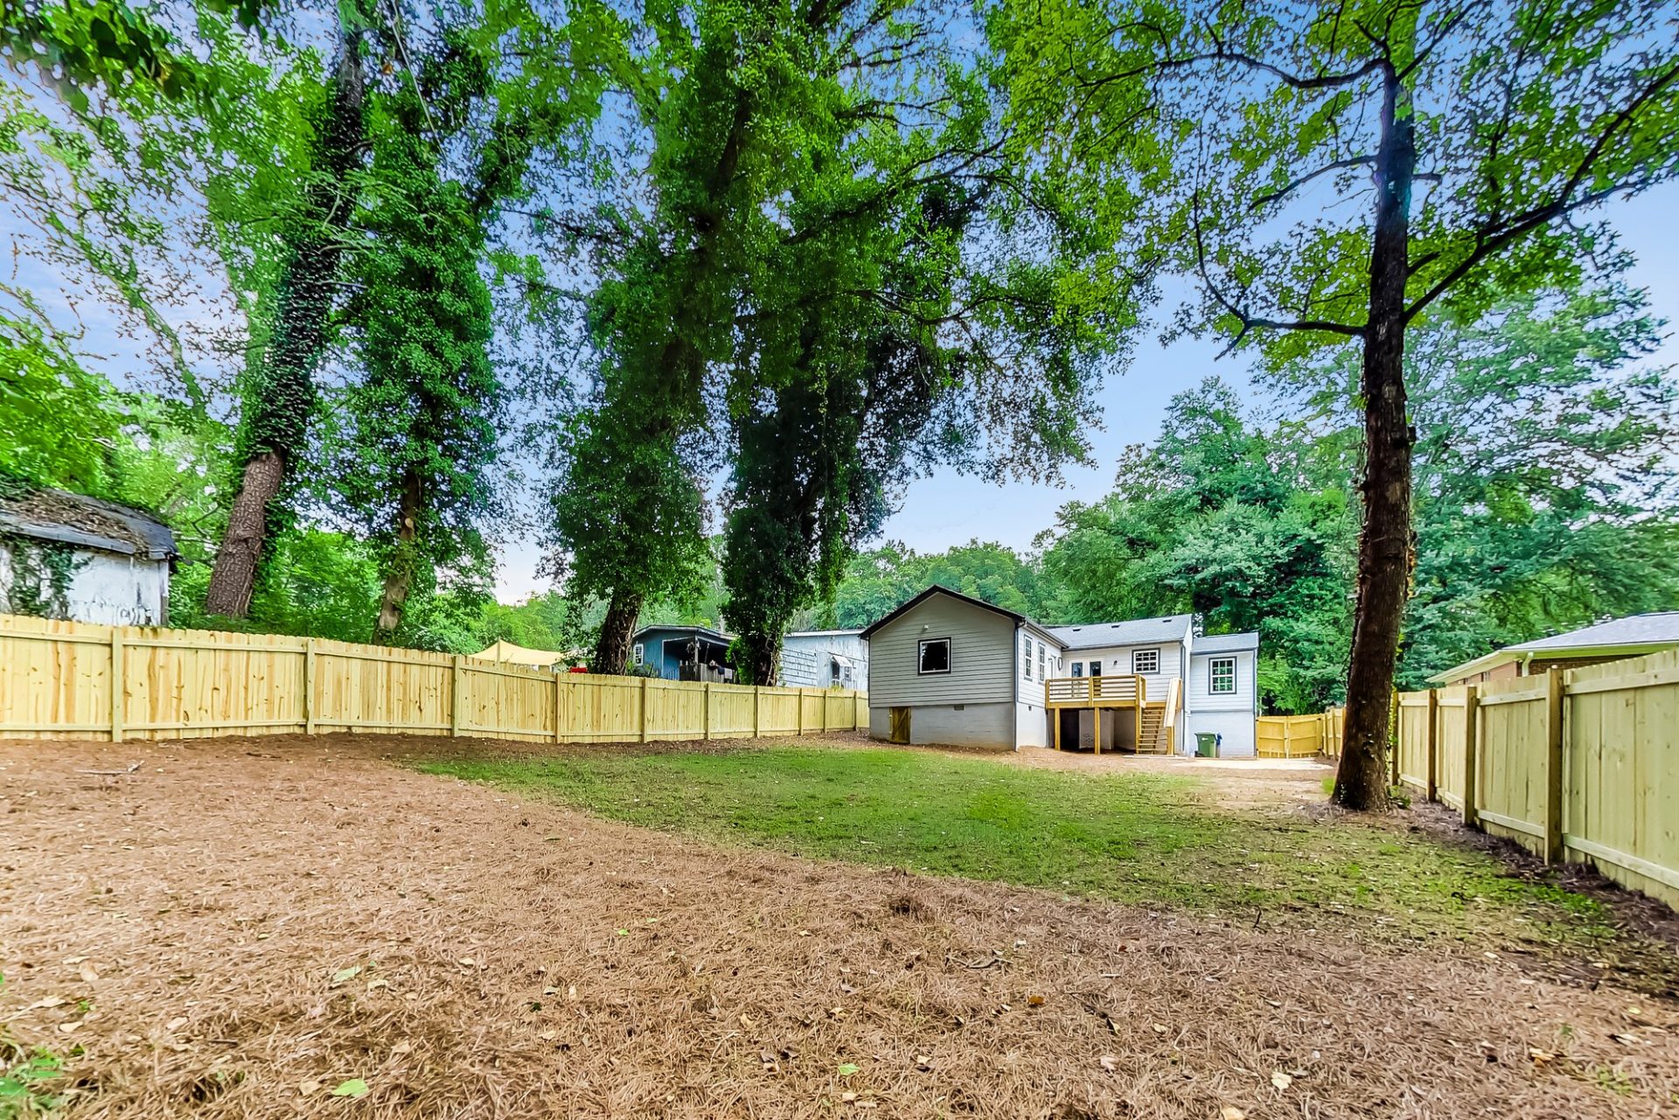
Fully fenced backyard with mature trees
Private rear deck and front porch
Parking pad with side driveway
1-year home warranty included at sale
1 mile from the Atlanta Beltline
Photo Gallery
1 / 25
1261 Kenilworth Drive SW — All Photos
Property Details
Interior
Bedrooms
3 (all on main)
Master Suite
Master on Main, Oversized Master
Bathrooms
2 full
Master Bath
Double Shower, Double Vanity, Separate Tub/Shower, Soaking Tub
Kitchen
Breakfast Bar, White Cabinets, Eat-in Kitchen, Kitchen Island, Pantry, Quartz Counters, View to Family Room
Dining
Open Concept
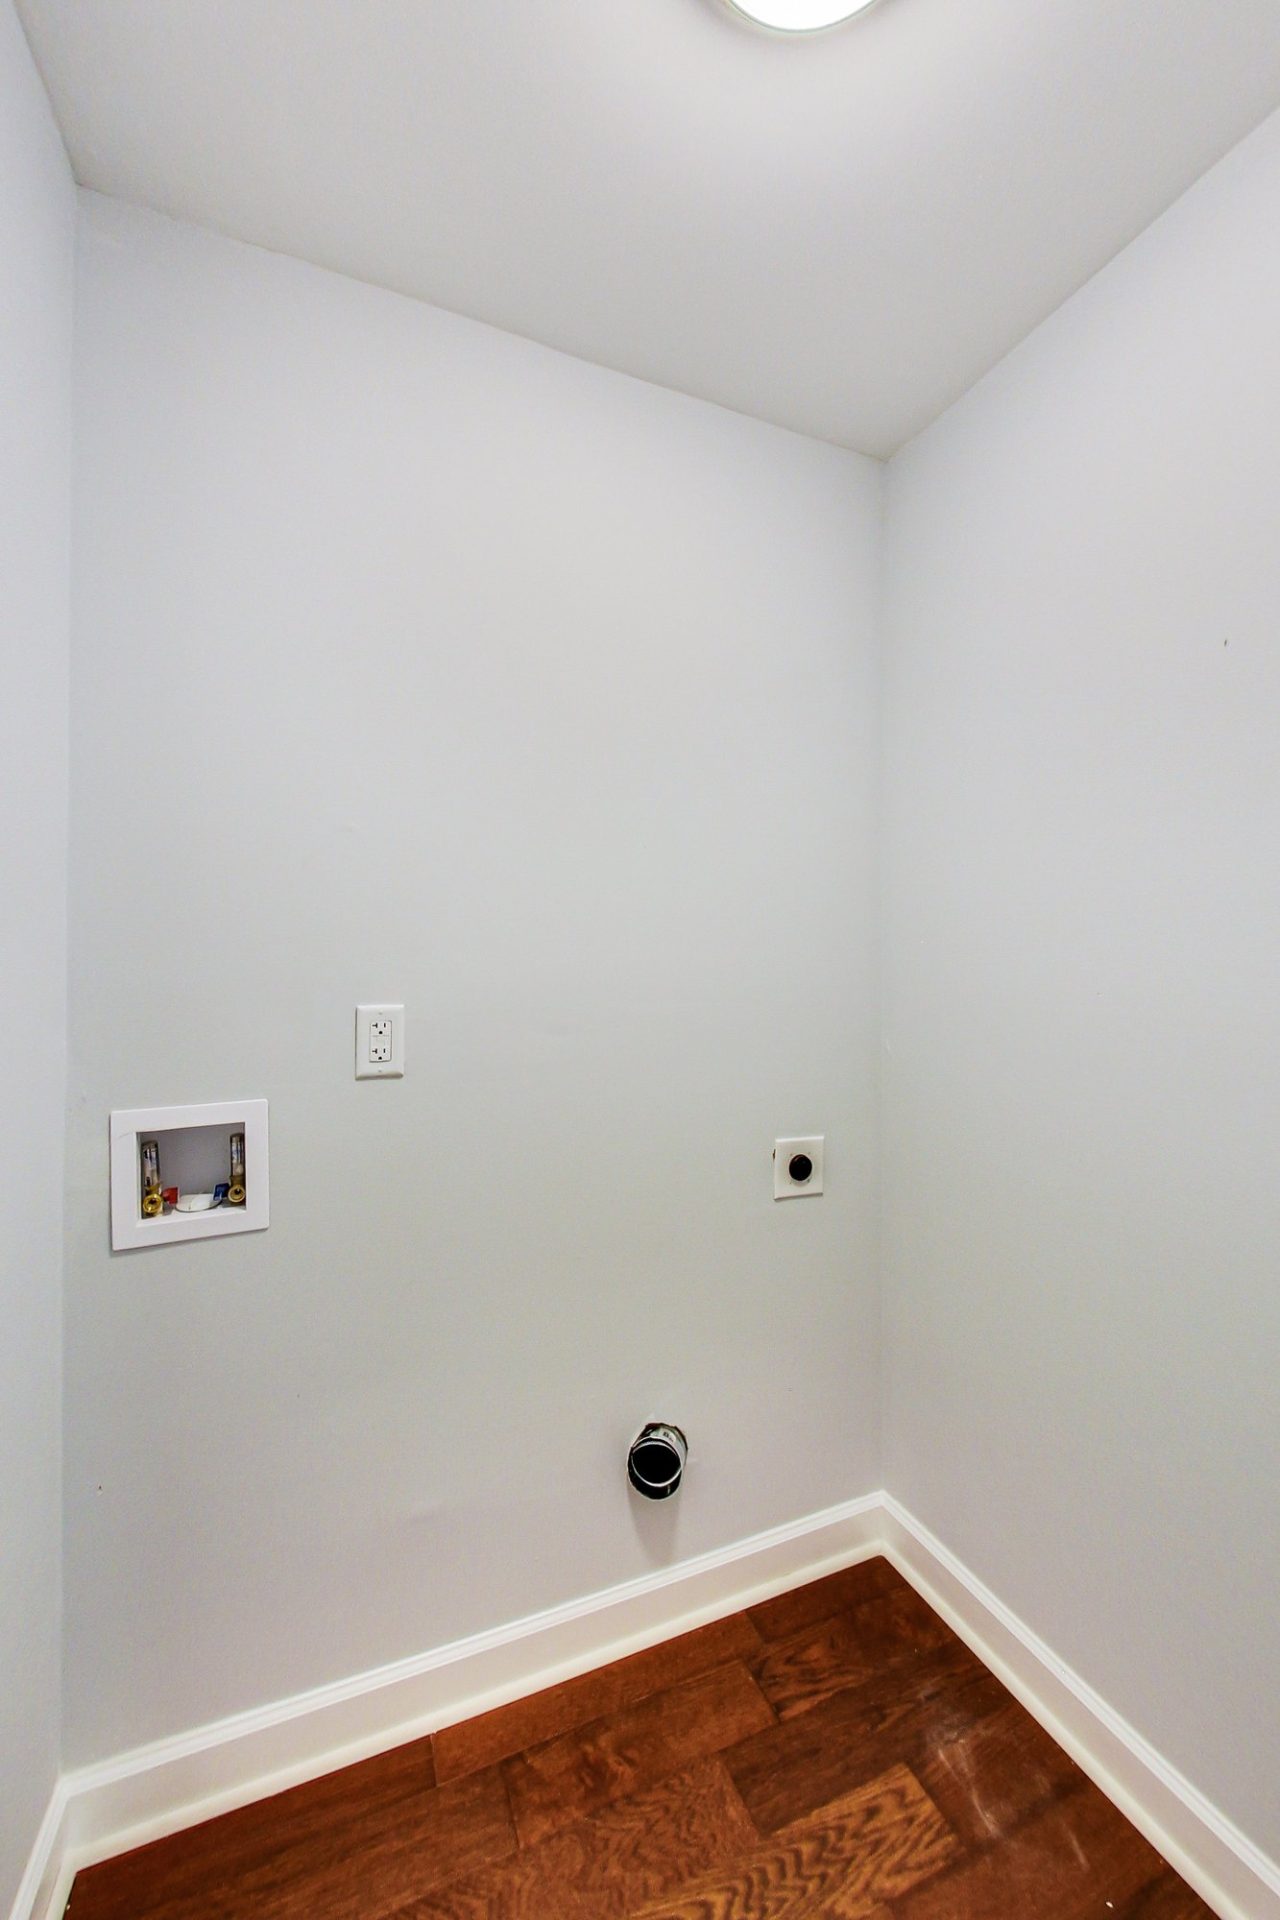
Laundry
Laundry Room, Main Level
Additional Rooms
Computer Room, Den, Office
Flooring
Hardwood
Interior Features
Disappearing Attic Stairs, 9 ft High Ceilings on Main
Appliances
Dishwasher, Disposal, Gas Oven, Gas Range, Microwave, Range Hood
Exterior & Lot
Architecture
Ranch / Traditional
Construction
Cement Siding, Concrete
Foundation
Block, Brick/Mortar, Pillar/Post/Pier
Roof
Composition, Ridge Vents, Shingle
Lot Size
0.26 acres
Lot Features
Back Yard, Front Yard, Landscaped
Fencing
Back Yard, Wood
Exterior Features
Private Rear Entry, Rain Gutters
Patio / Porch
Deck, Front Porch
Parking
Parking Pad
Road
City Street, Asphalt
View
City
Systems & Utilities
Heating
Central, Electric, Heat Pump, Hot Water
Cooling
Central Air
Electric
110 Volts, 220 Volts in Laundry
Water Source
Public
Sewer
Public Sewer
Utilities
Cable, Electricity, Natural Gas, Phone, Sewer, Water
Used to monitor number of Google Analytics server requests when using Google Tag Manager
1 minute
_gid
ID used to identify users for 24 hours after last activity
24 hours
_ga_
ID used to identify users
2 years
_gali
Used by Google Analytics to determine which links on a page are being clicked
30 seconds
_gac_
Contains information related to marketing campaigns of the user. These are shared with Google AdWords / Google Ads when the Google Ads and Google Analytics accounts are linked together.
90 days
__utmx
Used to determine whether a user is included in an A / B or Multivariate test.
18 months
__utmv
Contains custom information set by the web developer via the _setCustomVar method in Google Analytics. This cookie is updated every time new data is sent to the Google Analytics server.
2 years after last activity
__utmz
Contains information about the traffic source or campaign that directed user to the website. The cookie is set when the GA.js javascript is loaded and updated when data is sent to the Google Anaytics server
6 months after last activity
__utmc
Used only with old Urchin versions of Google Analytics and not with GA.js. Was used to distinguish between new sessions and visits at the end of a session.
End of session (browser)
__utmb
Used to distinguish new sessions and visits. This cookie is set when the GA.js javascript library is loaded and there is no existing __utmb cookie. The cookie is updated every time data is sent to the Google Analytics server.
30 minutes after last activity
__utmt
Used to monitor number of Google Analytics server requests
10 minutes
__utma
ID used to identify users and sessions
2 years after last activity
Clarity is a web analytics service that tracks and reports website traffic.